Primrose 270
ROOMS
4 Bed
, 2 Bath
, 2 Living
, 2 Car
FLOOR SIZE
273.59 sqm
INCLUSIONS RANGE
vogue
FACADE
bridgehampton
Primrose 270

Primrose 270
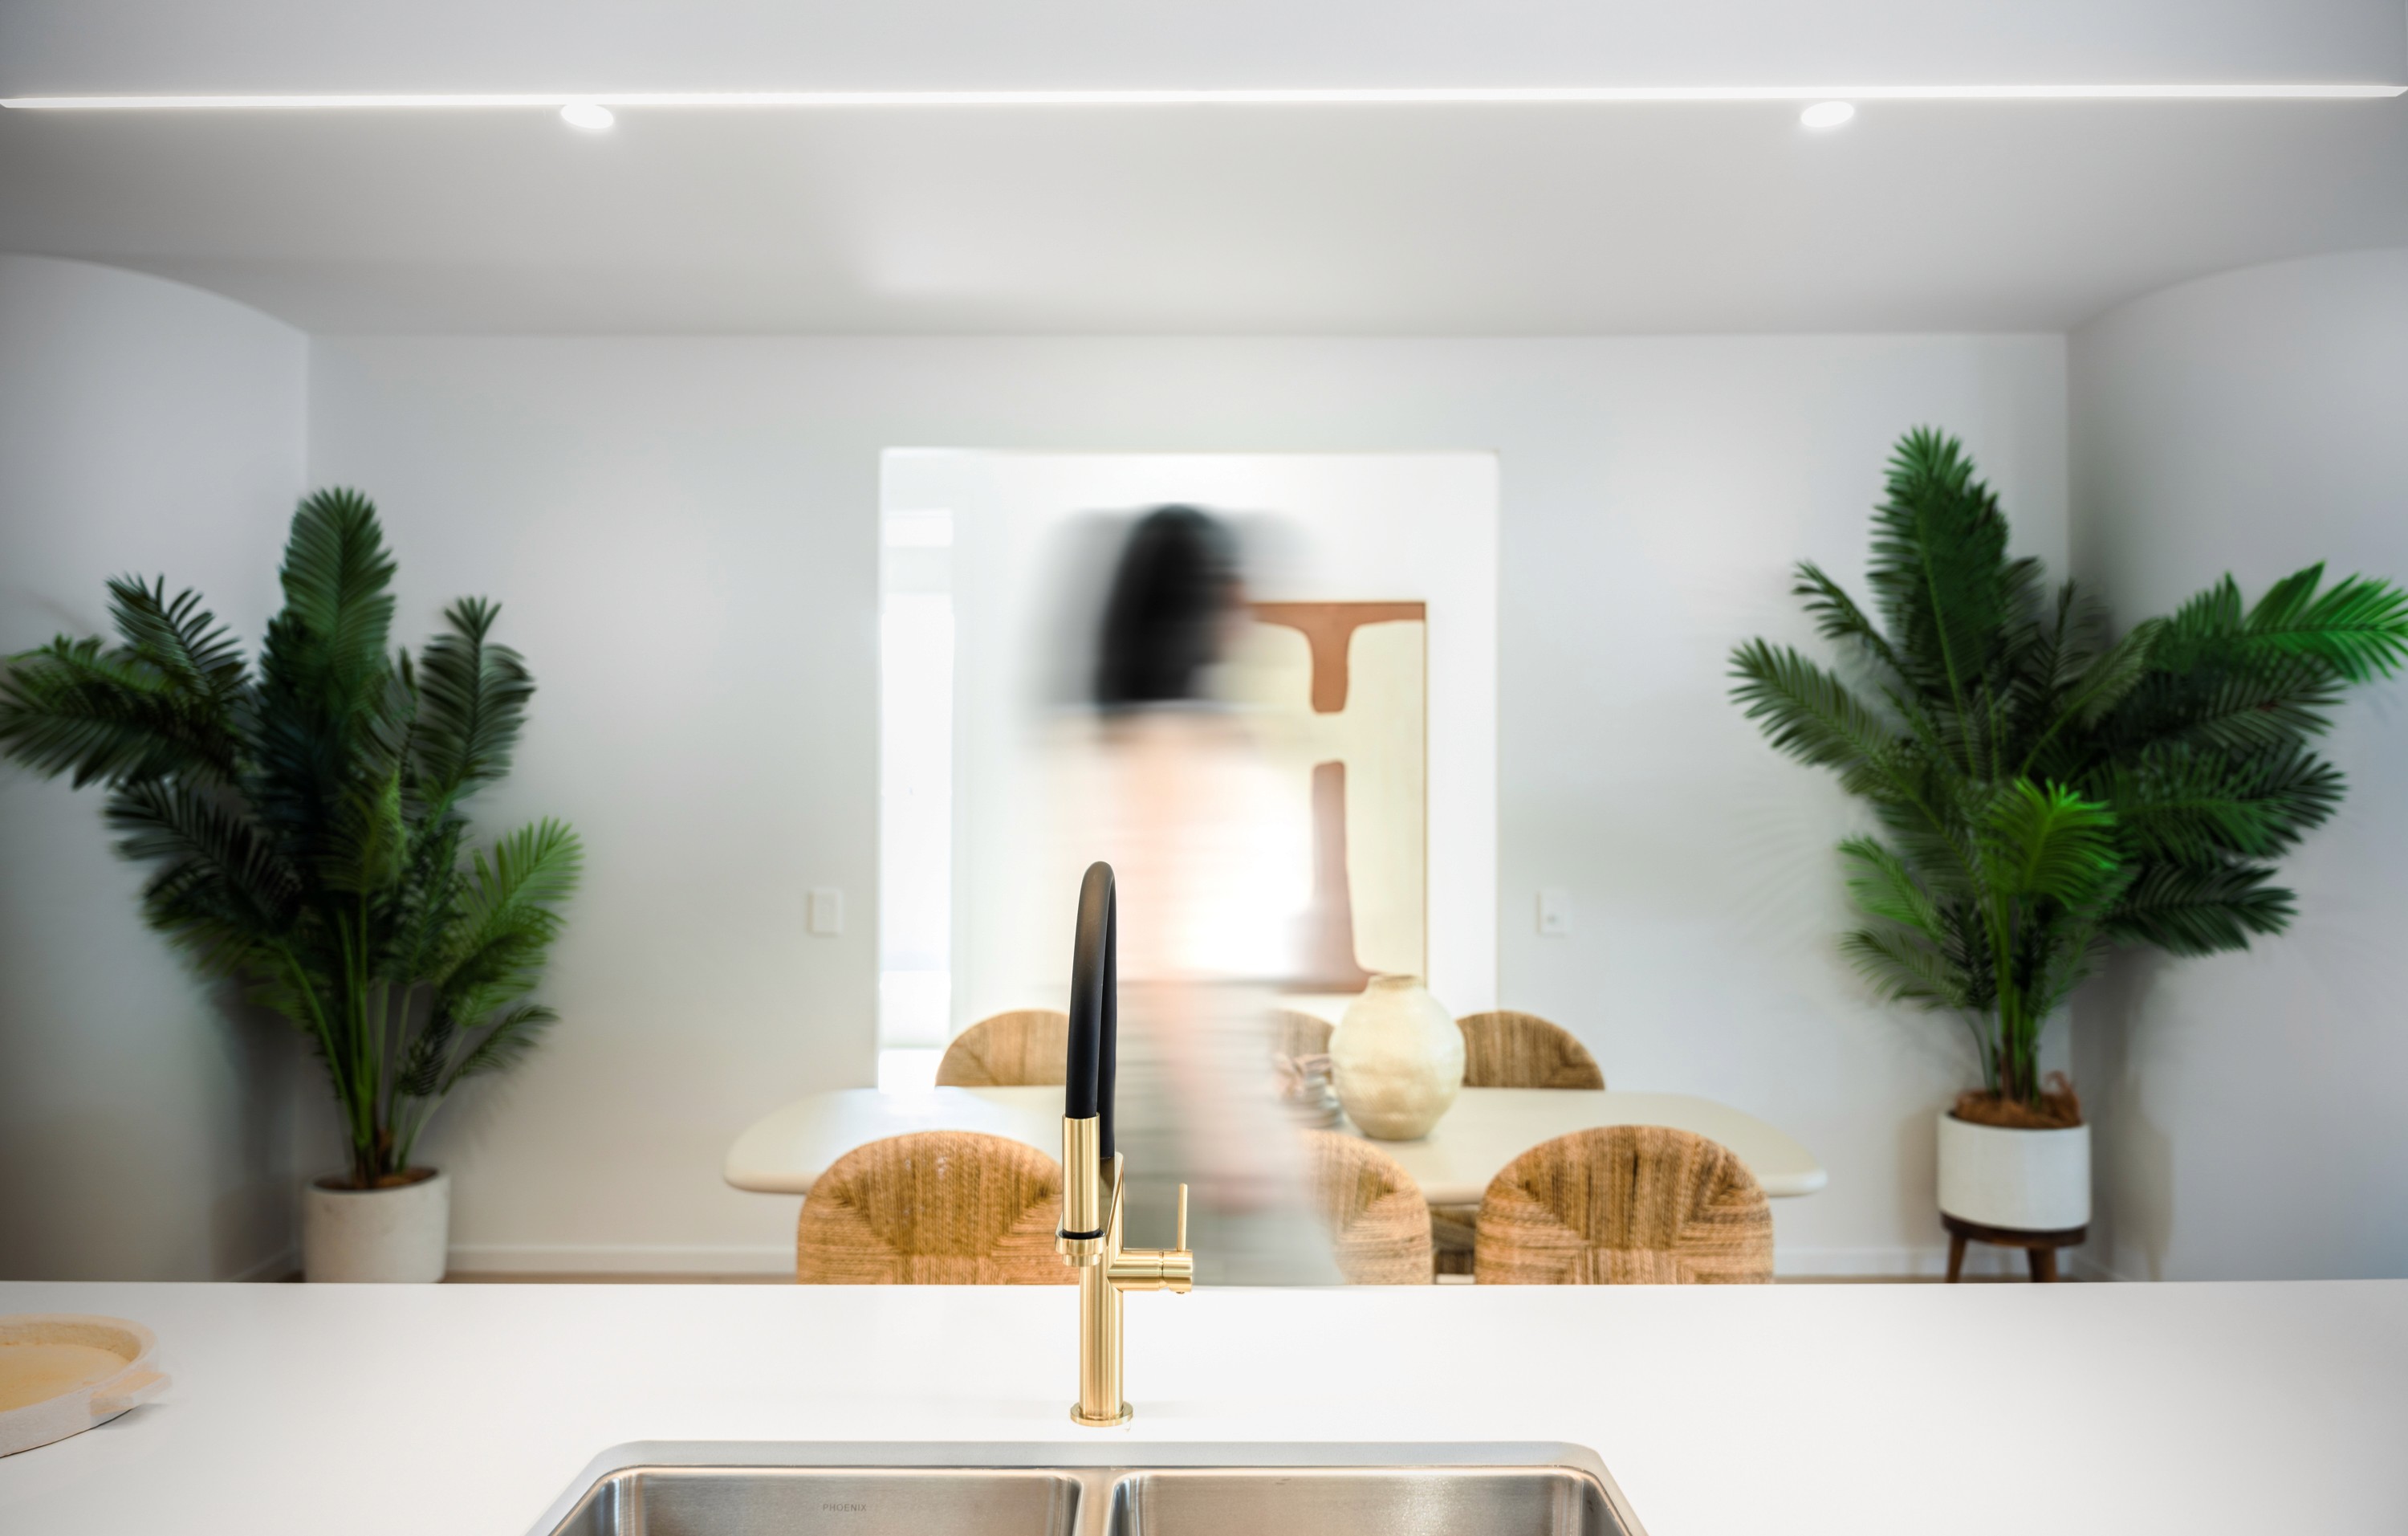
Inspired by modern family rhythms. Primrose presents spaces that welcome every part of family life, from slow mornings to lively evenings.
ROOMS
4 Bed
, 2 Bath
, 2 Living
, 2 Car
FLOOR SIZE
273.59 sqm
HOUSE WIDTH
11.15m
HOUSE LENGTH
27.32m


Take a Look Around
Primrose 270

Standard Floorplan
PRIMROSE 270
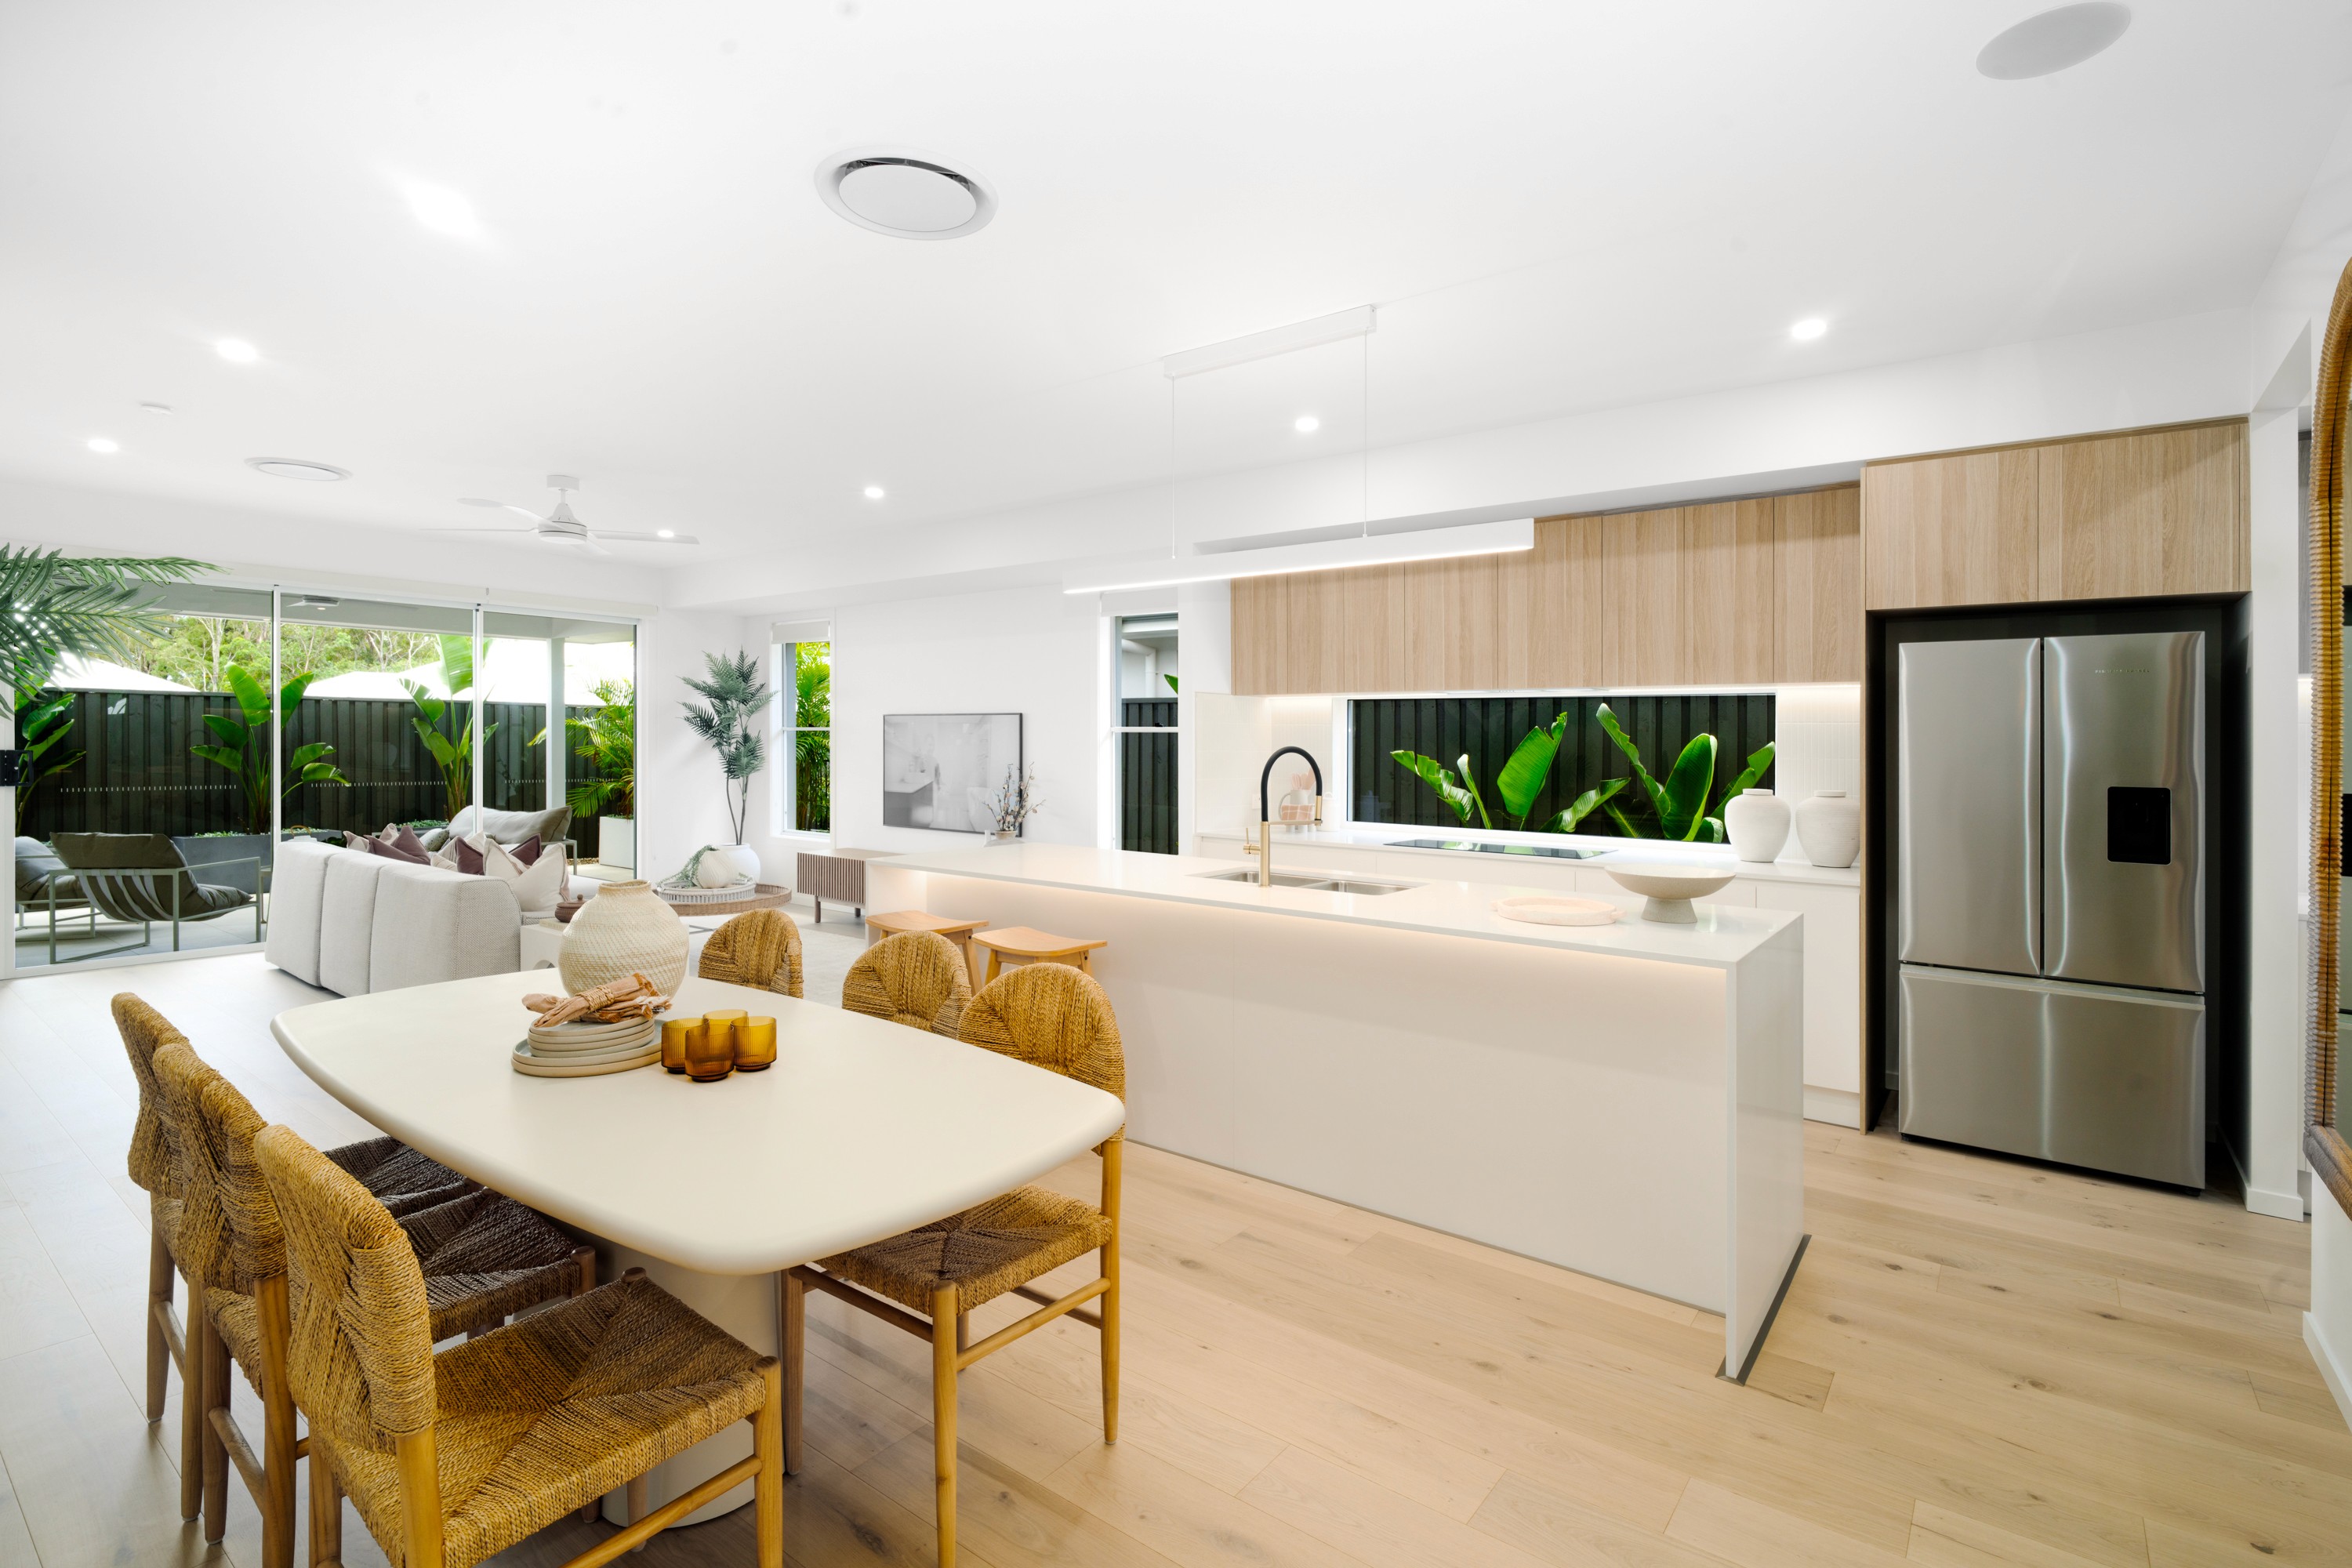
The curved walls a defining character of the living areas, while a spacious kitchen and butler’s pantry make cooking and catching up equally inviting. And when it’s time to head out, your master suite’s make-up area and ensuite double vanity give you both room to get ready, in a design that is ready to be a forever home.

Upgrade Facade
BRIDGEHAMPTON
With a modern farmhouse feel at its heart, the Bridgehampton brings the cosy charm of a country cottage together with a refined, contemporary façade. The result is a welcoming porch that’s perfect for a morning cuppa and a home with distinctive character you’ll love coming back to every single day.

Vogue Specification
VOGUE
The ultimate in home finishes. The Vogue range features designer selections, high-end materials and bespoke details that transform your home into a true showpiece. From premium stone benchtops to matte black fixtures and frameless glass, every element has been chosen to create an unforgettable living experience.


FOUNDATION CALL

Tell us where you are and we'll share how we can help.


TAMICA HANSEN
New Home Advisor
TAMICA HANSEN
New Home Advisor
With deep roots in Moreton Bay, Tamica brings first-hand expertise to every deal. As former Head of Property at Misso Group, she gained powerhouse experience in commercial management and development. Add to that her time as a North Brisbane Buyers Advocate, guiding clients through the highs, lows, and hidden gems of the market, and you’ve got a property professional who truly knows what it takes to make smart moves.


Daniel Gimm
New Home Advisor
DANIEL GIMM
New Home Advisor
Daniel’s approach to new home sales is defined by clarity, honesty, and care.
With years of experience across Queensland’s competitive building industry, Daniel has developed a sharp eye for detail and a deep understanding of what makes a design both practical and personal. He knows the difference between a house that looks great on paper and one that truly works for the people living in it.


Brook Anstey
New Home Advisor
BROOK ANSTEY
New Home Advisor
Brook knows there’s more to a new home than choosing a floorplan. It’s about finding the right fit for your block, your lifestyle, and whatever comes next.
With two decades in property, including new home sales with G.J. Gardner and Simonds and land sales with Satterley, he knows the journey from both sides. That experience means less guesswork and a clearer way forward, connecting where you want to live with how you want to live.

How Does This Work?
We start with a relaxed chat about you, how you’d like to live day‑to‑day, so we understand what a “perfect home” actually means for your family.

The Good Stuff
Next, we walk through suitable designs, layout options and inclusions that fit your lifestyle, budget and land, so you can see what’s realistically on the table.

Nothing to Hide
Together we outline a clear build path, including key milestones, timeframes and who does what, so you know exactly how the process works from here.

Where to From Here
We finish by recapping your best options. Whether that’s a display visit, a site check or a detailed proposal, always at a pace that feels right for you.
“We've spent our lives worrying about the details we hope you never notice.”
GREG HEATON
Technical Building Manager
Primrose 270
ROOMS
4 Bed
, 2 Bath
, 2 Living
, 2 Car
FLOOR SIZE
273.59 sqm
INCLUSIONS RANGE
vogue
FACADE
bridgehampton
Primrose 270
Primrose 270
Inspired by modern family rhythms. Primrose presents spaces that welcome every part of family life, from slow mornings to lively evenings.
ROOMS
4 Bed
, 2 Bath
, 2 Living
, 2 Car
FLOOR SIZE
273.59 sqm
HOUSE WIDTH
11.15m
HOUSE LENGTH
27.32m
“We've spent our lives worrying about the details we hope you never notice.”
GREG HEATON
Technical Building Manager
Take a Look Around
Primrose 270
Standard Floorplan
PRIMROSE 270
The curved walls a defining character of the living areas, while a spacious kitchen and butler’s pantry make cooking and catching up equally inviting. And when it’s time to head out, your master suite’s make-up area and ensuite double vanity give you both room to get ready, in a design that is ready to be a forever home.
Upgrade Facade
BRIDGEHAMPTON
With a modern farmhouse feel at its heart, the Bridgehampton brings the cosy charm of a country cottage together with a refined, contemporary façade. The result is a welcoming porch that’s perfect for a morning cuppa and a home with distinctive character you’ll love coming back to every single day.
Vogue Specification
VOGUE
The ultimate in home finishes. The Vogue range features designer selections, high-end materials and bespoke details that transform your home into a true showpiece. From premium stone benchtops to matte black fixtures and frameless glass, every element has been chosen to create an unforgettable living experience.
FOUNDATION CALL
Tell us where you are and we'll share how we can help.
TAMICA HANSEN
New Home Advisor
TAMICA HANSEN
New Home Advisor
With deep roots in Moreton Bay, Tamica brings first-hand expertise to every deal. As former Head of Property at Misso Group, she gained powerhouse experience in commercial management and development. Add to that her time as a North Brisbane Buyers Advocate, guiding clients through the highs, lows, and hidden gems of the market, and you’ve got a property professional who truly knows what it takes to make smart moves.
Daniel Gimm
New Home Advisor
DANIEL GIMM
New Home Advisor
Daniel’s approach to new home sales is defined by clarity, honesty, and care.
With years of experience across Queensland’s competitive building industry, Daniel has developed a sharp eye for detail and a deep understanding of what makes a design both practical and personal. He knows the difference between a house that looks great on paper and one that truly works for the people living in it.
Brook Anstey
New Home Advisor
BROOK ANSTEY
New Home Advisor
Brook knows there’s more to a new home than choosing a floorplan. It’s about finding the right fit for your block, your lifestyle, and whatever comes next.
With two decades in property, including new home sales with G.J. Gardner and Simonds and land sales with Satterley, he knows the journey from both sides. That experience means less guesswork and a clearer way forward, connecting where you want to live with how you want to live.
How Does This Work?
We start with a relaxed chat about you, how you’d like to live day‑to‑day, so we understand what a “perfect home” actually means for your family.
The Good Stuff
Next, we walk through suitable designs, layout options and inclusions that fit your lifestyle, budget and land, so you can see what’s realistically on the table.
Nothing to Hide
Together we outline a clear build path, including key milestones, timeframes and who does what, so you know exactly how the process works from here.
Where to From Here
We finish by recapping your best options. Whether that’s a display visit, a site check or a detailed proposal, always at a pace that feels right for you.
FOUNDATION CALL
Tell us where you are and we'll share how we can help.
TAMICA HANSEN
New Home Advisor
TAMICA HANSEN
New Home Advisor
With deep roots in Moreton Bay, Tamica brings first-hand expertise to every deal. As former Head of Property at Misso Group, she gained powerhouse experience in commercial management and development. Add to that her time as a North Brisbane Buyers Advocate, guiding clients through the highs, lows, and hidden gems of the market, and you’ve got a property professional who truly knows what it takes to make smart moves.
Daniel Gimm
New Home Advisor
DANIEL GIMM
New Home Advisor
Daniel’s approach to new home sales is defined by clarity, honesty, and care.
With years of experience across Queensland’s competitive building industry, Daniel has developed a sharp eye for detail and a deep understanding of what makes a design both practical and personal. He knows the difference between a house that looks great on paper and one that truly works for the people living in it.
Brook Anstey
New Home Advisor
BROOK ANSTEY
New Home Advisor
Brook knows there’s more to a new home than choosing a floorplan. It’s about finding the right fit for your block, your lifestyle, and whatever comes next.
With two decades in property, including new home sales with G.J. Gardner and Simonds and land sales with Satterley, he knows the journey from both sides. That experience means less guesswork and a clearer way forward, connecting where you want to live with how you want to live.
How Does This Work?
We start with a relaxed chat about you, how you’d like to live day‑to‑day, so we understand what a “perfect home” actually means for your family.
The Good Stuff
Next, we walk through suitable designs, layout options and inclusions that fit your lifestyle, budget and land, so you can see what’s realistically on the table.
Nothing to Hide
Together we outline a clear build path, including key milestones, timeframes and who does what, so you know exactly how the process works from here.
Where to From Here
We finish by recapping your best options. Whether that’s a display visit, a site check or a detailed proposal, always at a pace that feels right for you.
Primrose 270
ROOMS
4 Bed
, 2 Bath
, 2 Living
, 2 Car
FLOOR SIZE
273.59 sqm
INCLUSIONS RANGE
vogue
FACADE
bridgehampton
Primrose 270
Inspired by modern family rhythms. Primrose presents spaces that welcome every part of family life, from slow mornings to lively evenings.
ROOMS
4 Bed
, 2 Bath
, 2 Living
, 2 Car
FLOOR SIZE
273.59 sqm
HOUSE WIDTH
11.15m
HOUSE LENGTH
27.32m
“We've spent our lives worrying about the details we hope you never notice.”
GREG HEATON
Technical Building Manager
Take a Look Around
Primrose 270
Standard Floorplan
PRIMROSE 270
The curved walls a defining character of the living areas, while a spacious kitchen and butler’s pantry make cooking and catching up equally inviting. And when it’s time to head out, your master suite’s make-up area and ensuite double vanity give you both room to get ready, in a design that is ready to be a forever home.
Upgrade Facade
BRIDGEHAMPTON
With a modern farmhouse feel at its heart, the Bridgehampton brings the cosy charm of a country cottage together with a refined, contemporary façade. The result is a welcoming porch that’s perfect for a morning cuppa and a home with distinctive character you’ll love coming back to every single day.
Vogue Specification
VOGUE
The ultimate in home finishes. The Vogue range features designer selections, high-end materials and bespoke details that transform your home into a true showpiece. From premium stone benchtops to matte black fixtures and frameless glass, every element has been chosen to create an unforgettable living experience.
FOUNDATION CALL
Tell us where you are and we'll share how we can help.
TAMICA HANSEN
New Home Advisor
TAMICA HANSEN
New Home Advisor
With deep roots in Moreton Bay, Tamica brings first-hand expertise to every deal. As former Head of Property at Misso Group, she gained powerhouse experience in commercial management and development. Add to that her time as a North Brisbane Buyers Advocate, guiding clients through the highs, lows, and hidden gems of the market, and you’ve got a property professional who truly knows what it takes to make smart moves.
Daniel Gimm
New Home Advisor
DANIEL GIMM
New Home Advisor
Daniel’s approach to new home sales is defined by clarity, honesty, and care.
With years of experience across Queensland’s competitive building industry, Daniel has developed a sharp eye for detail and a deep understanding of what makes a design both practical and personal. He knows the difference between a house that looks great on paper and one that truly works for the people living in it.
Brook Anstey
New Home Advisor
BROOK ANSTEY
New Home Advisor
Brook knows there’s more to a new home than choosing a floorplan. It’s about finding the right fit for your block, your lifestyle, and whatever comes next.
With two decades in property, including new home sales with G.J. Gardner and Simonds and land sales with Satterley, he knows the journey from both sides. That experience means less guesswork and a clearer way forward, connecting where you want to live with how you want to live.
How Does This Work?
We start with a relaxed chat about you, how you’d like to live day‑to‑day, so we understand what a “perfect home” actually means for your family.
The Good Stuff
Next, we walk through suitable designs, layout options and inclusions that fit your lifestyle, budget and land, so you can see what’s realistically on the table.
Nothing to Hide
Together we outline a clear build path, including key milestones, timeframes and who does what, so you know exactly how the process works from here.
Where to From Here
We finish by recapping your best options. Whether that’s a display visit, a site check or a detailed proposal, always at a pace that feels right for you.
FOUNDATION CALL
Tell us where you are and we'll share how we can help.
TAMICA HANSEN
New Home Advisor
TAMICA HANSEN
New Home Advisor
With deep roots in Moreton Bay, Tamica brings first-hand expertise to every deal. As former Head of Property at Misso Group, she gained powerhouse experience in commercial management and development. Add to that her time as a North Brisbane Buyers Advocate, guiding clients through the highs, lows, and hidden gems of the market, and you’ve got a property professional who truly knows what it takes to make smart moves.
Daniel Gimm
New Home Advisor
DANIEL GIMM
New Home Advisor
Daniel’s approach to new home sales is defined by clarity, honesty, and care.
With years of experience across Queensland’s competitive building industry, Daniel has developed a sharp eye for detail and a deep understanding of what makes a design both practical and personal. He knows the difference between a house that looks great on paper and one that truly works for the people living in it.
Brook Anstey
New Home Advisor
BROOK ANSTEY
New Home Advisor
Brook knows there’s more to a new home than choosing a floorplan. It’s about finding the right fit for your block, your lifestyle, and whatever comes next.
With two decades in property, including new home sales with G.J. Gardner and Simonds and land sales with Satterley, he knows the journey from both sides. That experience means less guesswork and a clearer way forward, connecting where you want to live with how you want to live.
How Does This Work?
We start with a relaxed chat about you, how you’d like to live day‑to‑day, so we understand what a “perfect home” actually means for your family.
The Good Stuff
Next, we walk through suitable designs, layout options and inclusions that fit your lifestyle, budget and land, so you can see what’s realistically on the table.
Nothing to Hide
Together we outline a clear build path, including key milestones, timeframes and who does what, so you know exactly how the process works from here.
Where to From Here
We finish by recapping your best options. Whether that’s a display visit, a site check or a detailed proposal, always at a pace that feels right for you.
Stay Social