Caldwell 170
ROOMS
4 Bed
, 2 Bath
, 1 Living
, 2 Car
FLOOR SIZE
173.33m²
INCLUSIONS RANGE
Essence
FACADE
yamba
Caldwell 170

A Home for Parklane Living
ROOMS
4 Bed
, 2 Bath
, 1 Living
, 2 Car
FLOOR SIZE
173.33m²
LAND SIZE
313sqm
REGISTRATION DATE
November 2026

Start with the package
& Make it Your Own
Design
Caldwell 170
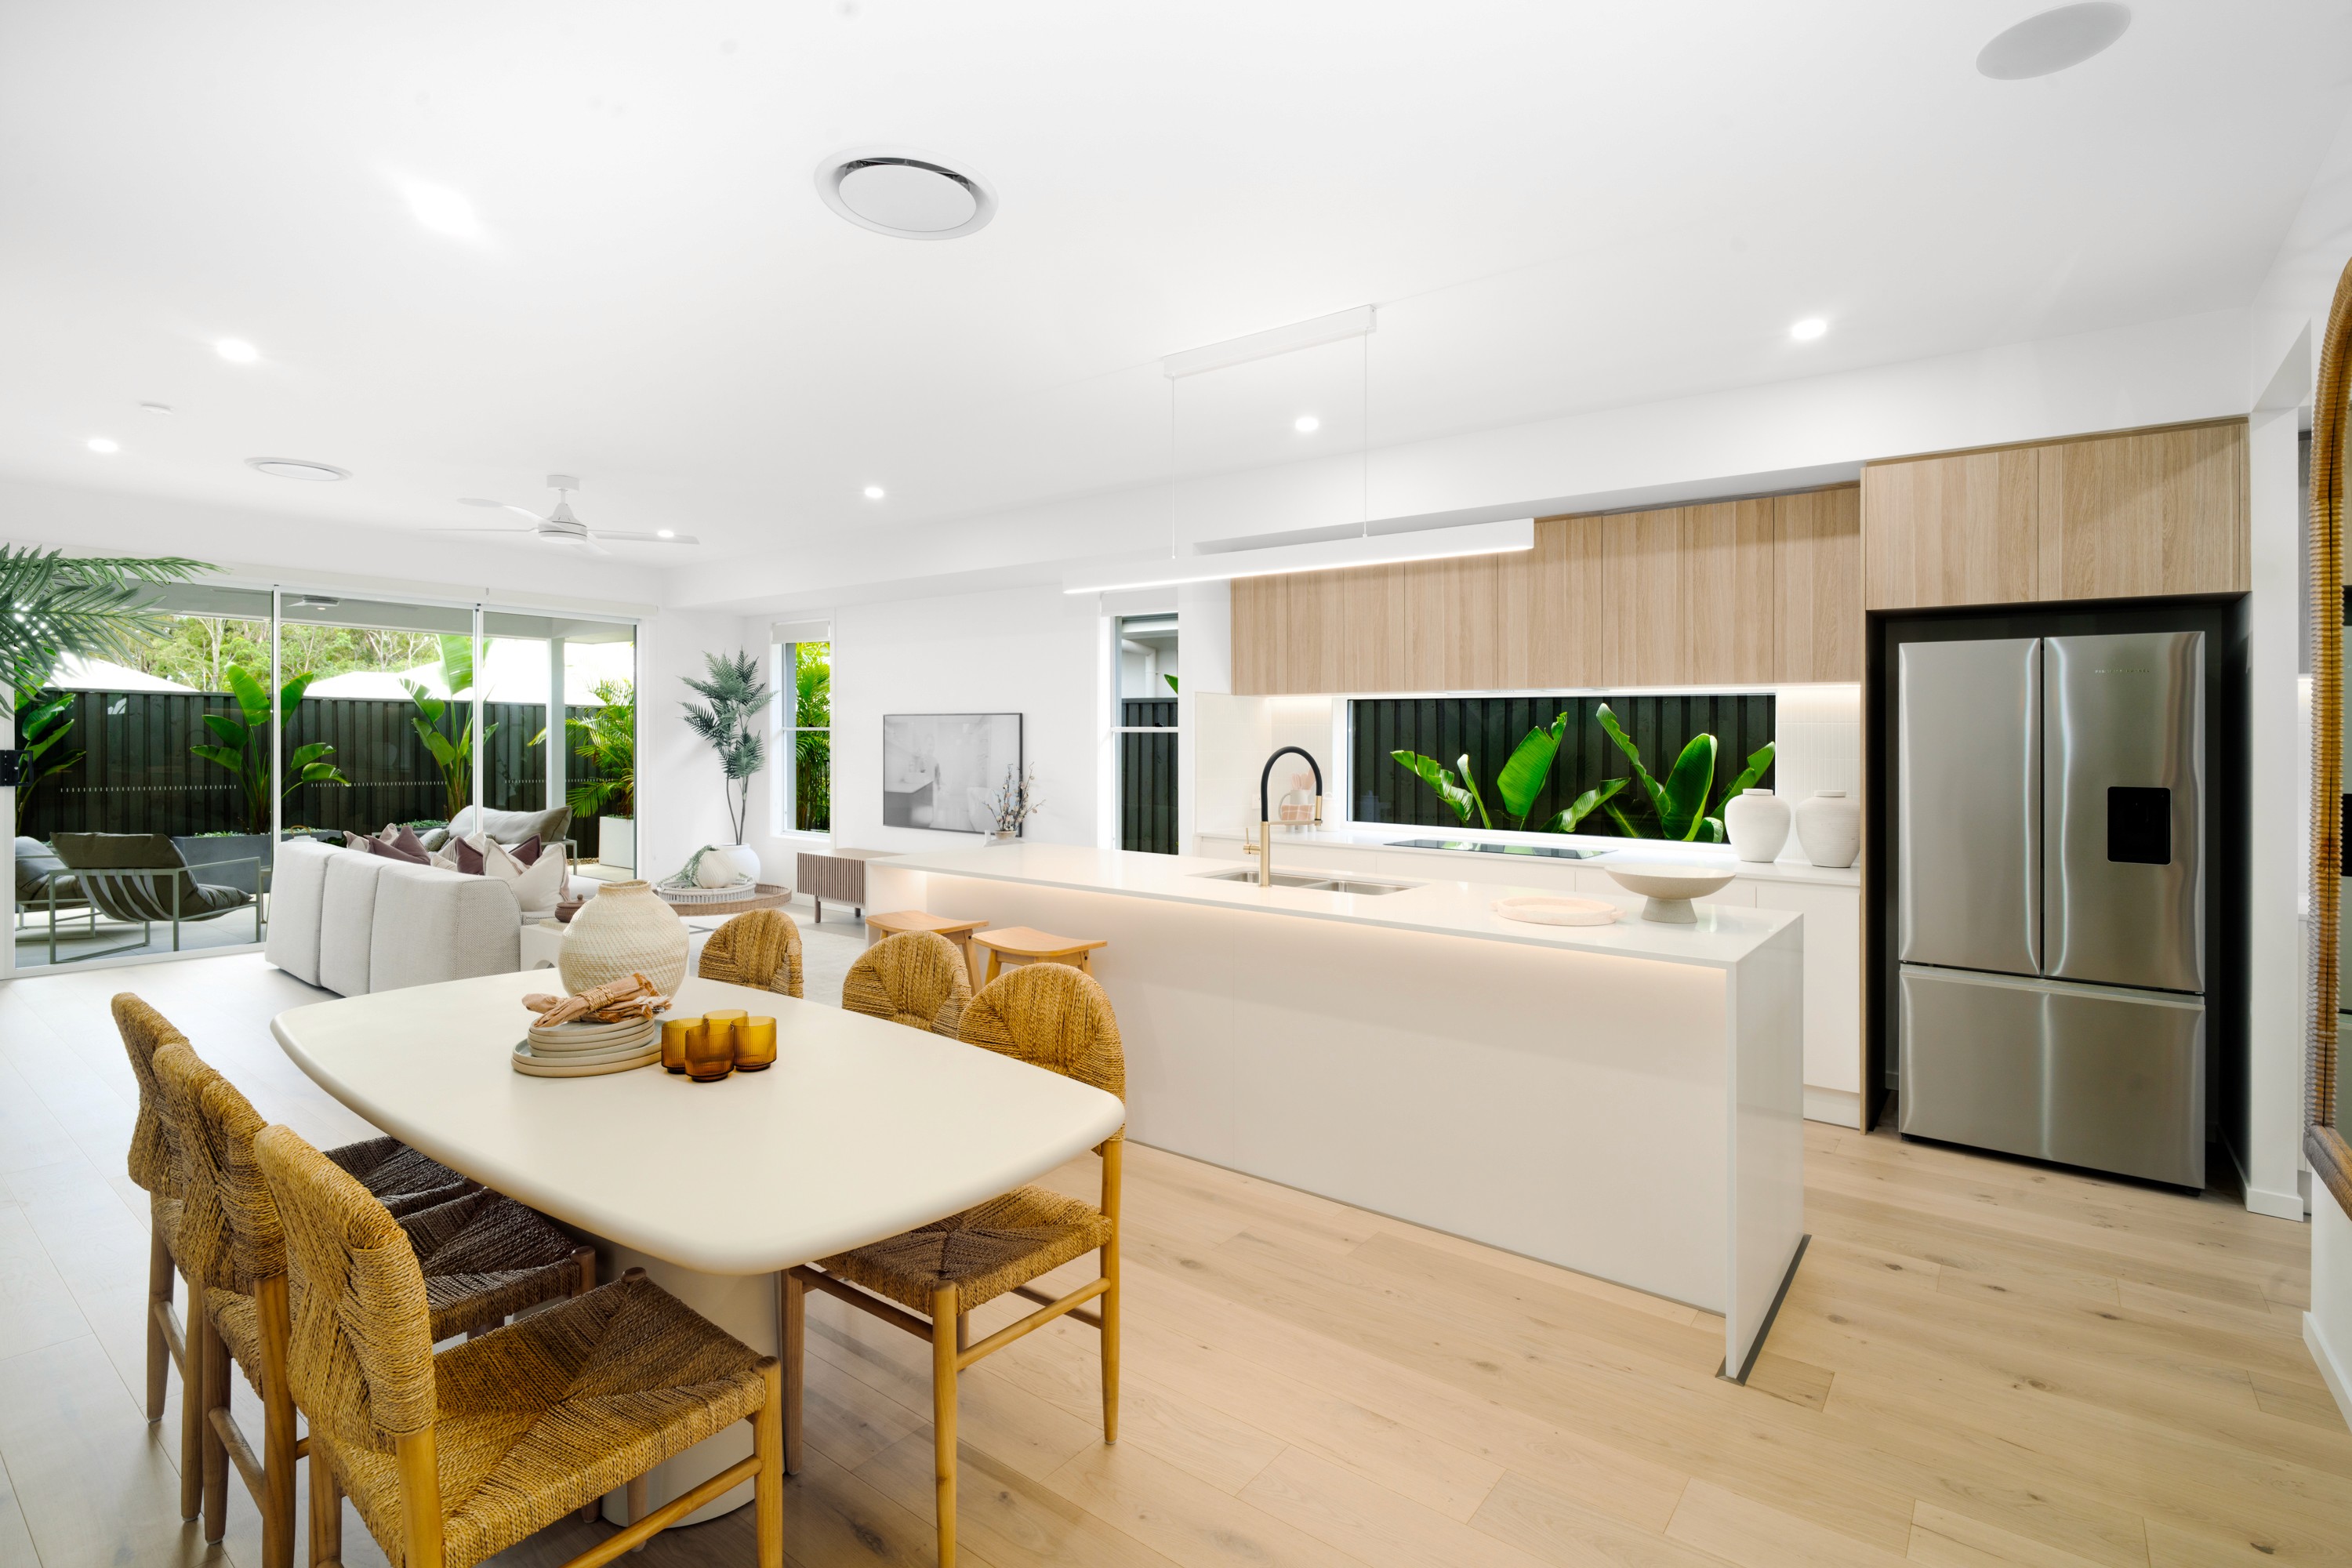
Host guests in the front bedroom, set away from the others to give them their own space, then come together in a kitchen made for hosting with a long serving benchtop and organised walk in pantry. A lounge made for movie nights, a dining area with space for everyone, and a master that feels like a private suite round out a design that gives you everything you need with extra room to enjoy it.

Facade
ascot
Elegant and spacious is what you get with the Ascot, bringing a variety of textures and materials to a visually striking modern façade. The dual timber posts and short brick pier instantly open up the front porch, with the brick nib allowing it to run the full width of the home. A mix of timber, cladding and brick textures ensures the space feels inviting rather than empty, creating the perfect backdrop for those family photos.

Inclusions
essence
Everything you need to move into a beautifully finished home. The Essence range delivers quality fixtures, fittings and finishes that meet the high standards AVIA is known for. Designed for smart living, Essence provides a solid foundation of premium essentials without compromising on style or durability.
Get to know your community
Parklane



FOUNDATION CALL

How Does This Work?
We start with a relaxed chat about you, how you’d like to live day‑to‑day, so we understand what a “perfect home” actually means for your family.

The Good Stuff
Next, we walk through suitable designs, layout options and inclusions that fit your lifestyle, budget and land, so you can see what’s realistically on the table.

Nothing to Hide
Together we outline a clear build path, including key milestones, timeframes and who does what, so you know exactly how the process works from here.

Where to From Here
We finish by recapping your best options. Whether that’s a display visit, a site check or a detailed proposal, always at a pace that feels right for you.

Tell us where you are and we'll share how we can help.

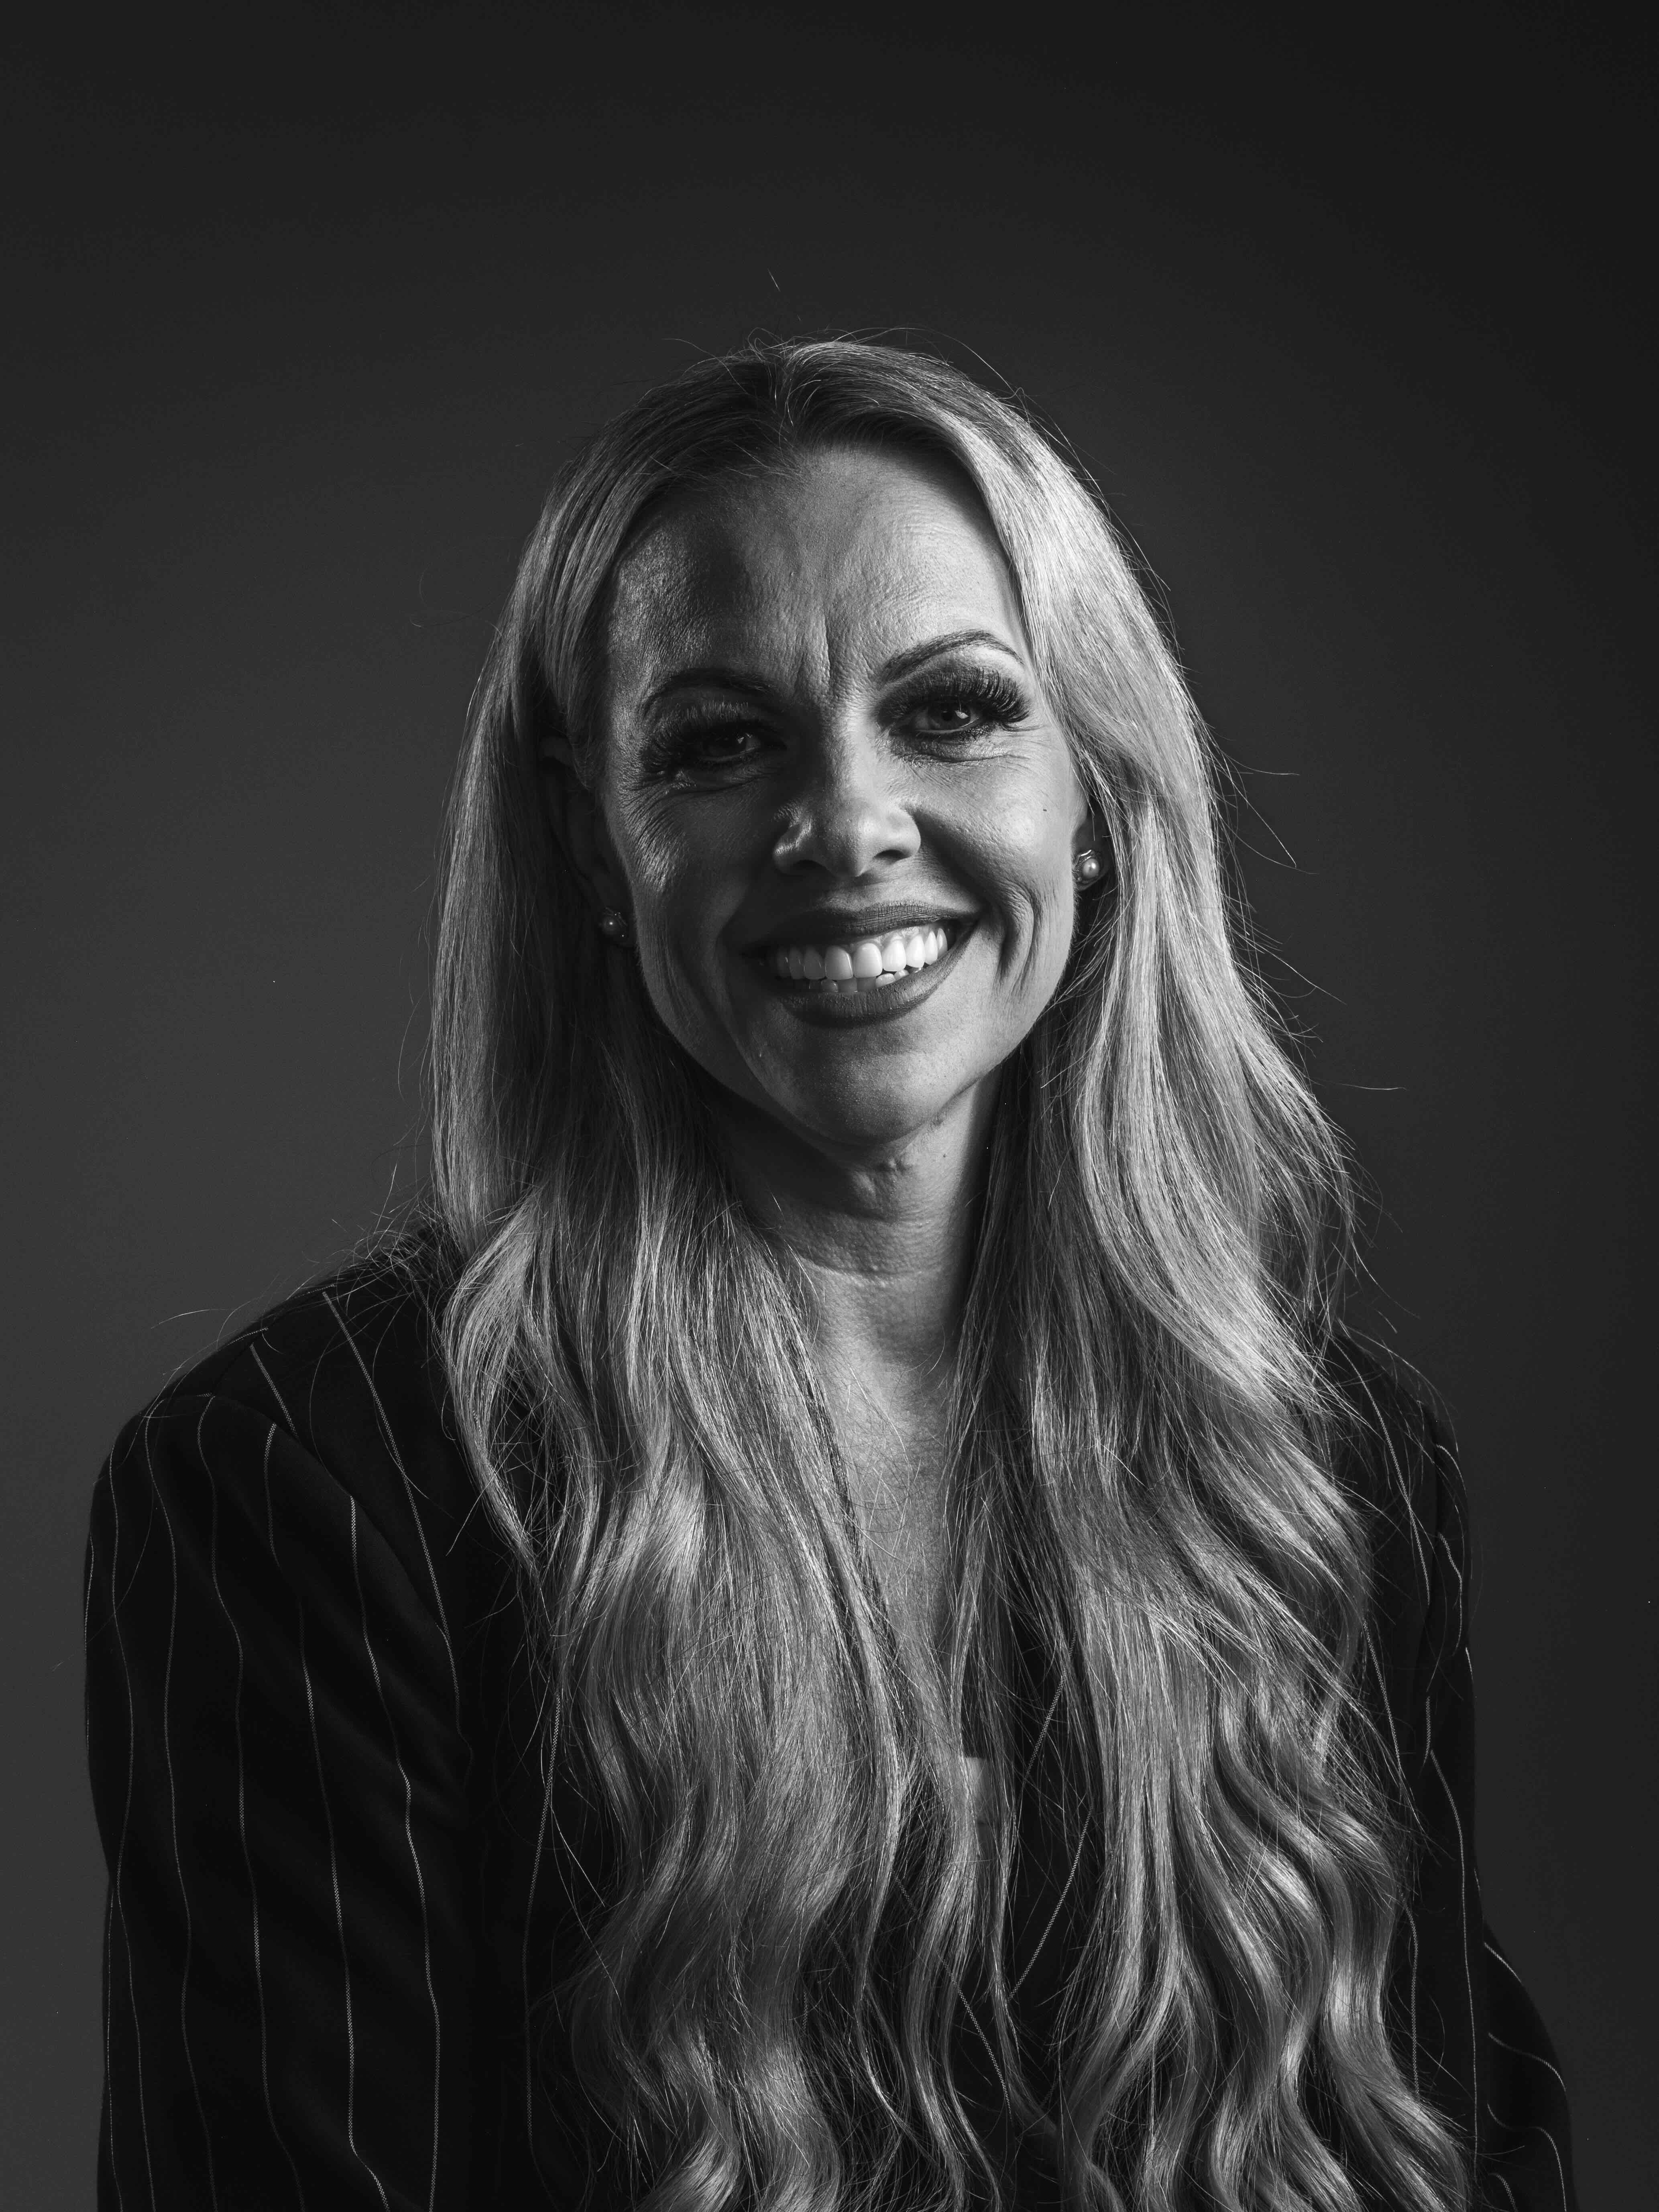
TAMICA HANSEN
New Home Advisor
TAMICA HANSEN
New Home Advisor
With deep roots in Moreton Bay, Tamica brings first-hand expertise to every deal.
As former Head of Property at Think2Be Group, she gained powerhouse experience in commercial management and development. Add to that her time as a North Brisbane Buyers Advocate, guiding clients through the highs, lows, and hidden gems of the market, and you’ve got a property professional who truly knows what it takes to make smart moves.


Daniel Gimm
New Home Advisor
DANIEL GIMM
New Home Advisor
Daniel’s approach to new home sales is defined by clarity, honesty, and care.
With years of experience across Queensland’s competitive building industry, Daniel has developed a sharp eye for detail and a deep understanding of what makes a design both practical and personal. He knows the difference between a house that looks great on paper and one that truly works for the people living in it.
Stay Social